Casa de tres plantas
En Mallorca, esta vivienda de tres plantas destaca por su configuración en altura, su buena entrada de luz natural y su estado de conservación. Su distribución funcional permite separar cómodamente las zonas de día y de descanso, ofreciendo además la posibilidad de construir una planta adicional gracias a su techo libre.
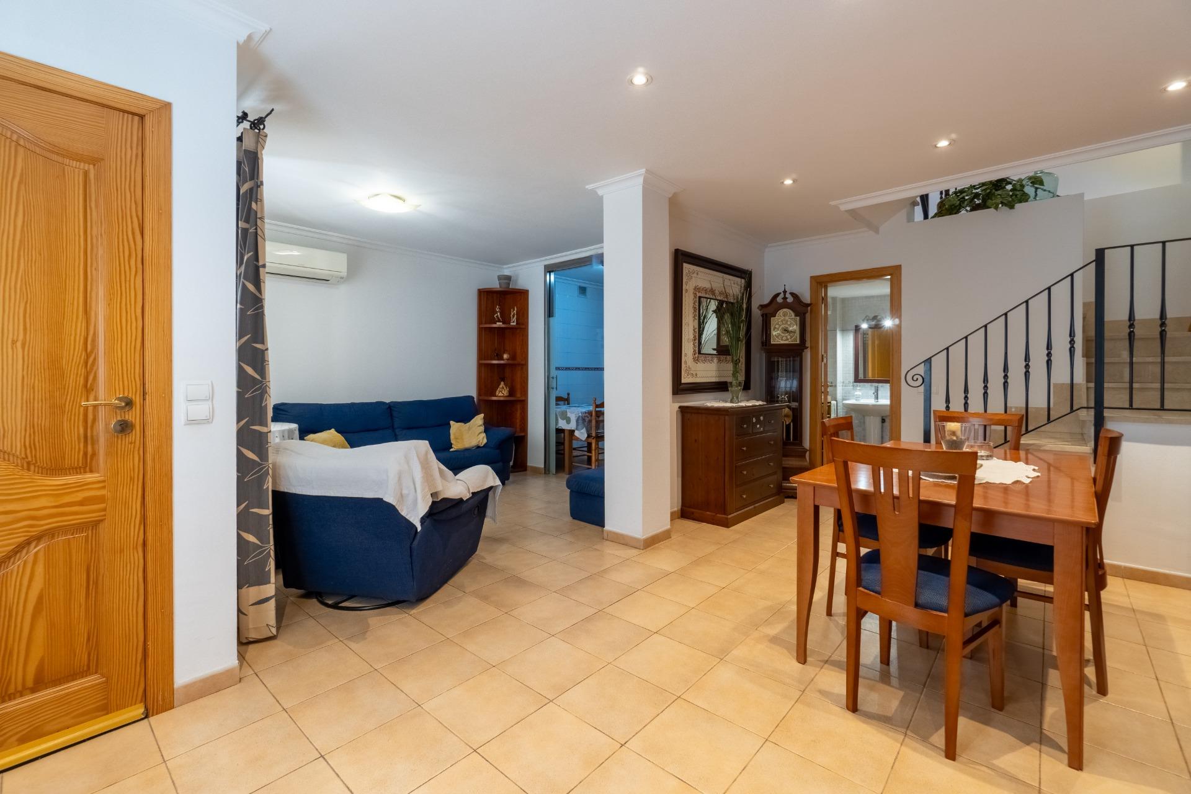
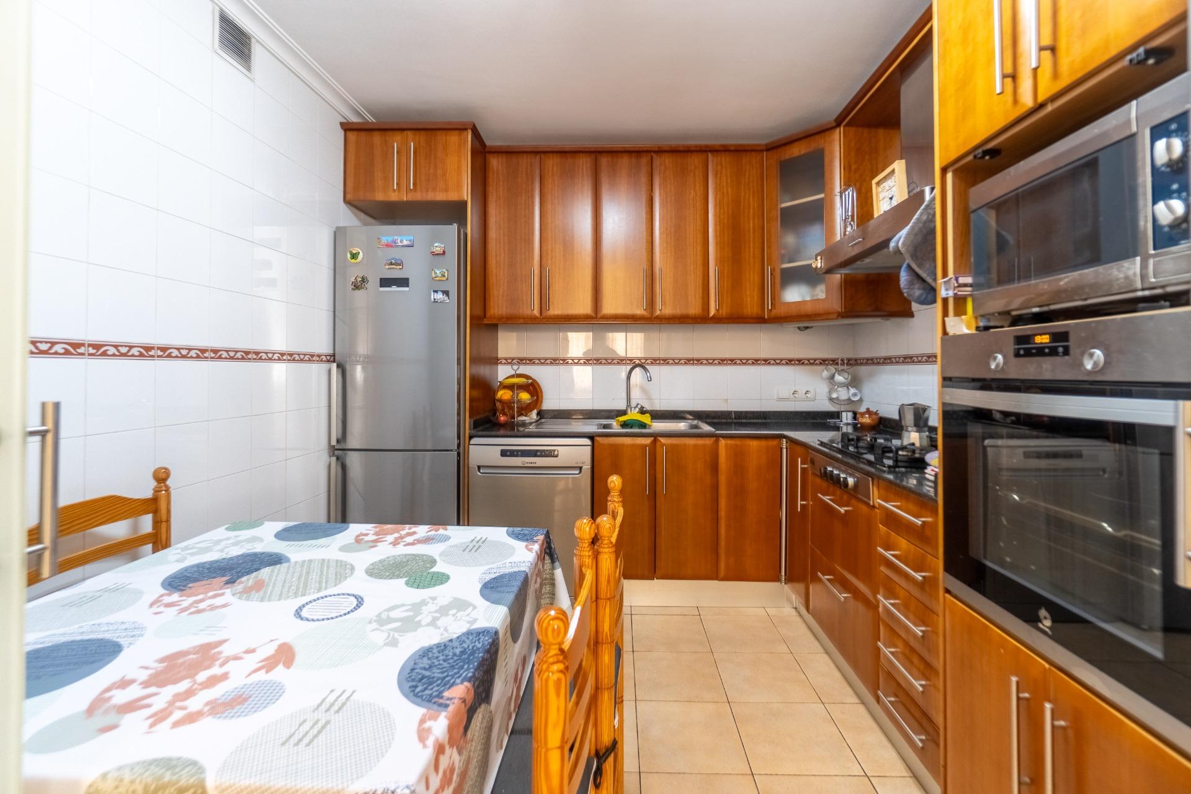
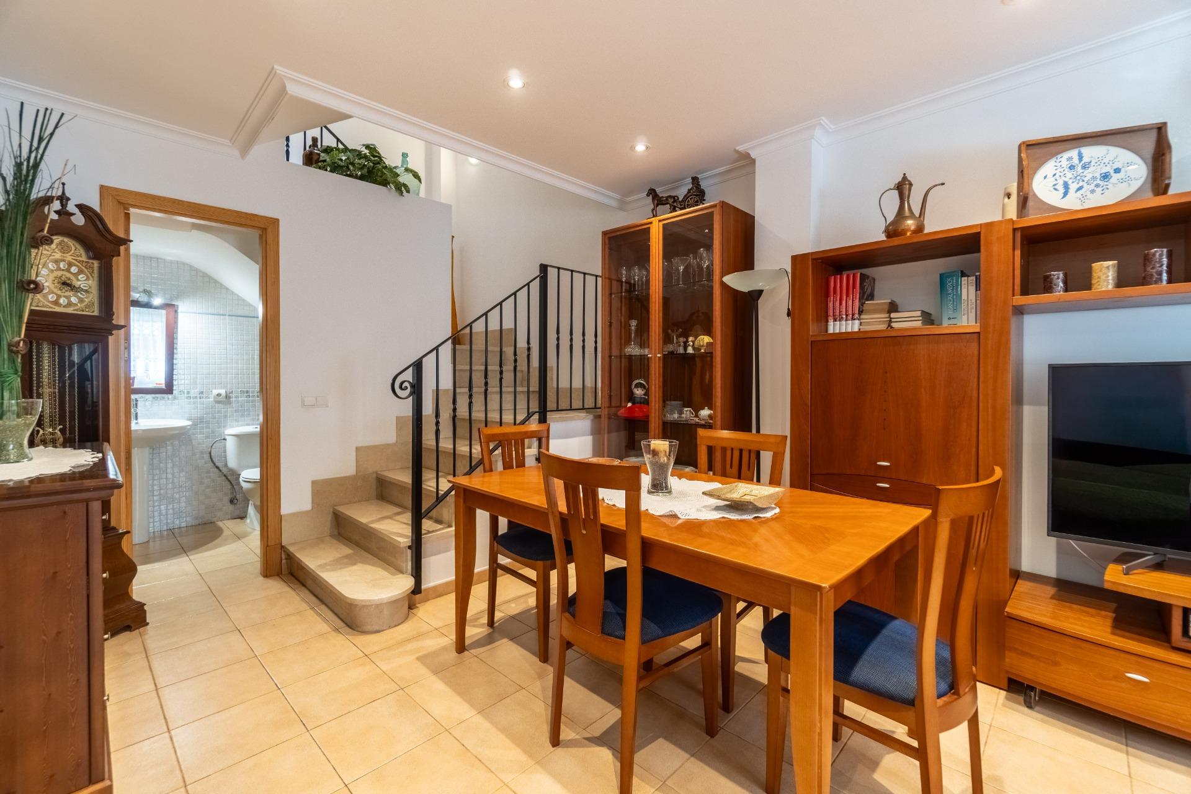
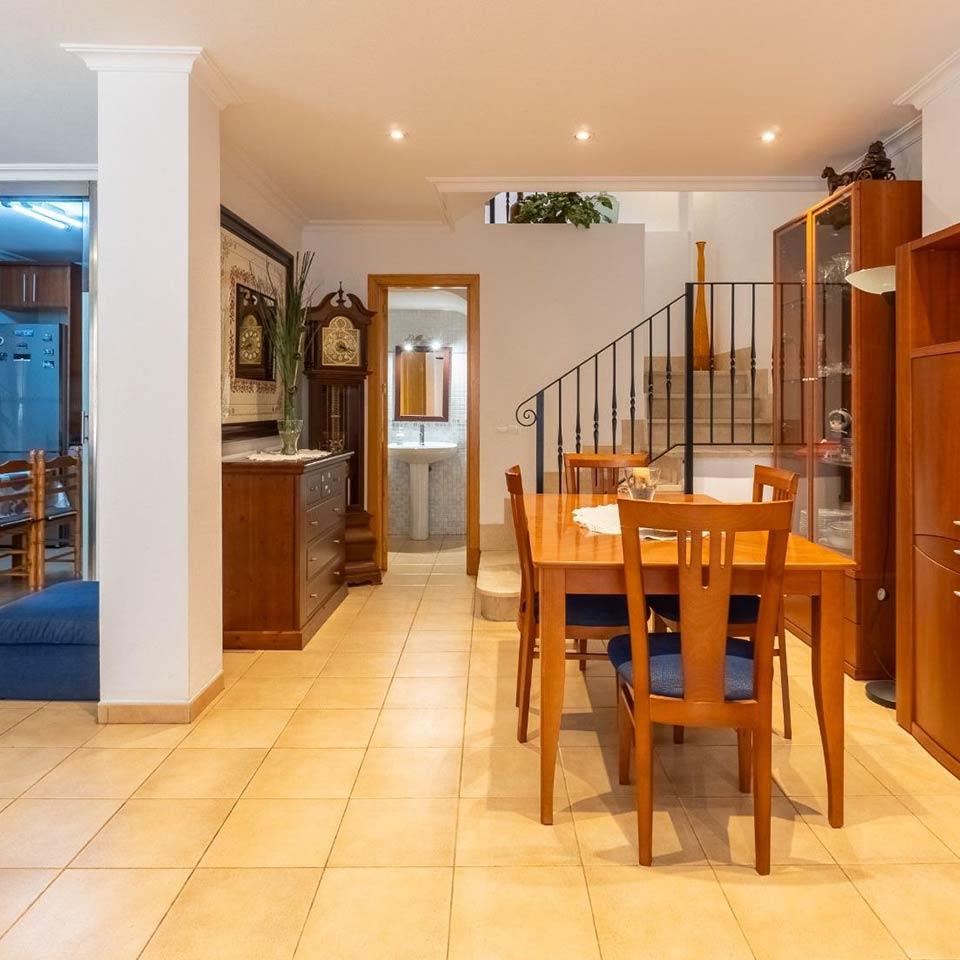
La planta baja, con 75 m² construidos, se distribuye en sala, cocina, comedor, baño aseo y garaje. Se trata de una planta práctica para el uso diario, con los espacios principales de servicio y acceso reunidos en un mismo nivel, lo que aporta comodidad y funcionalidad.
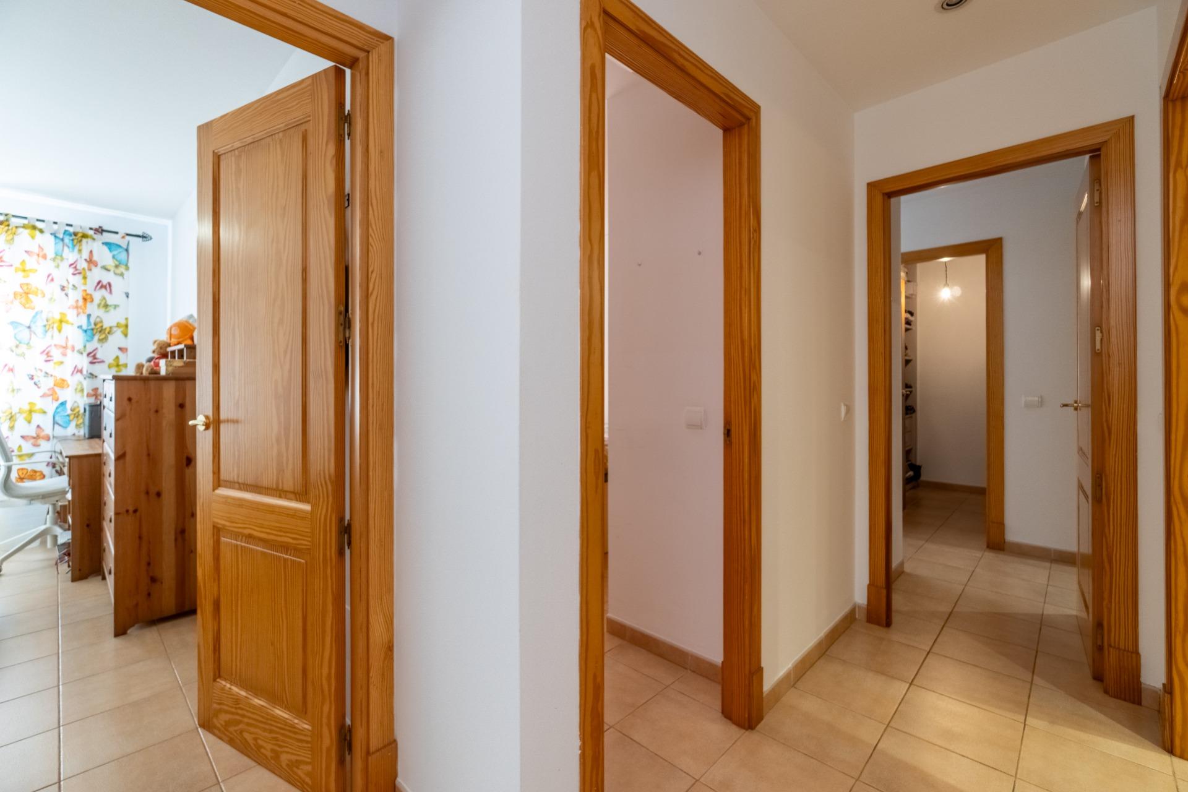
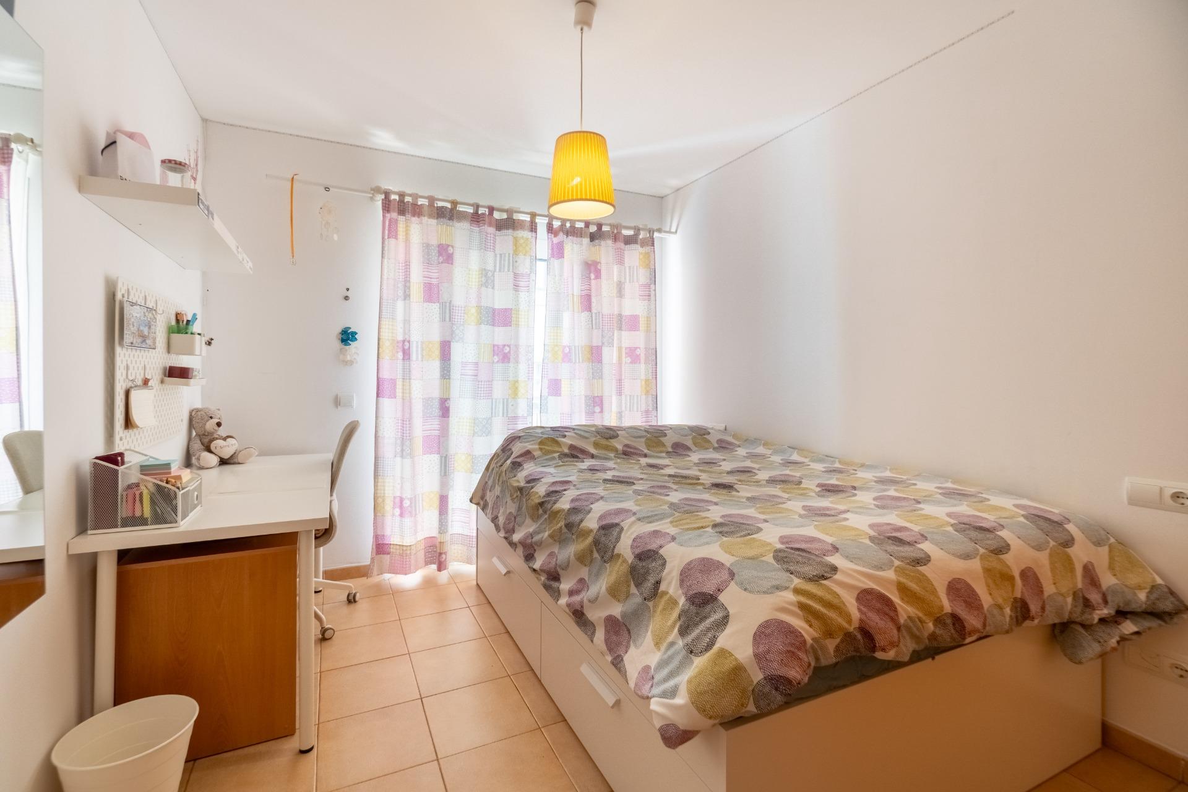
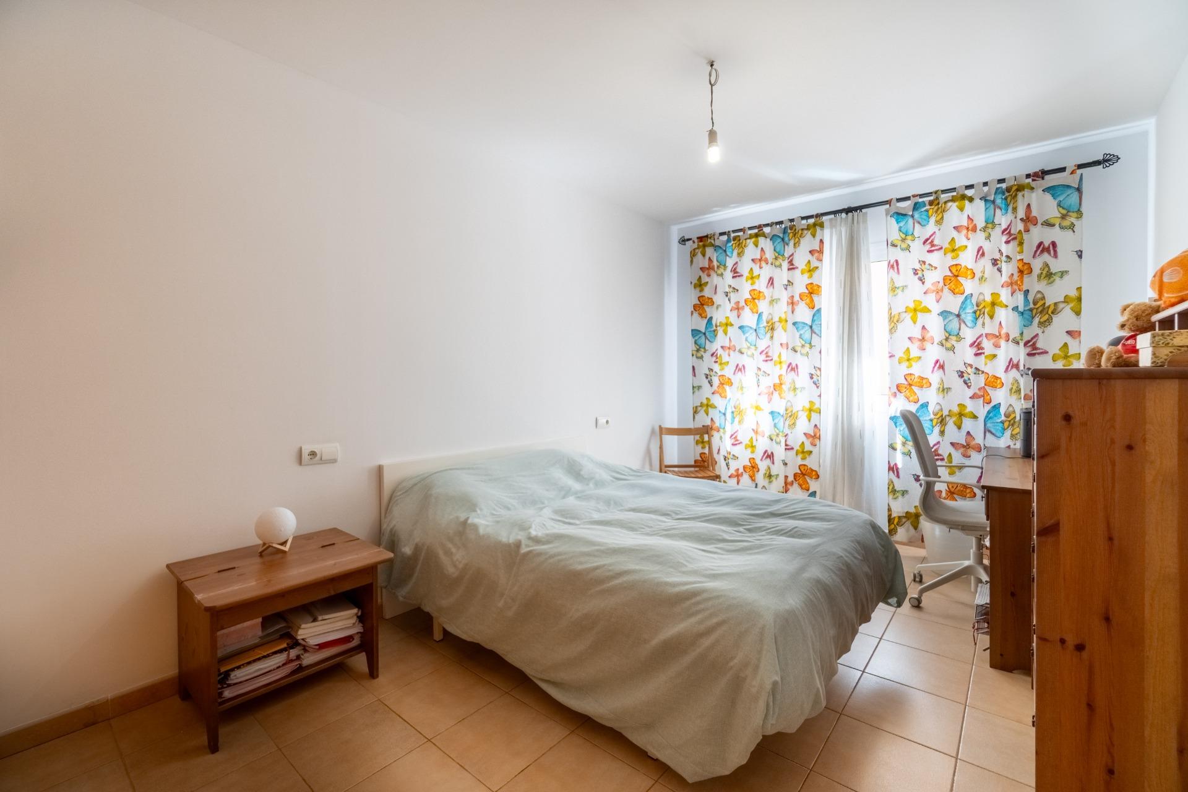
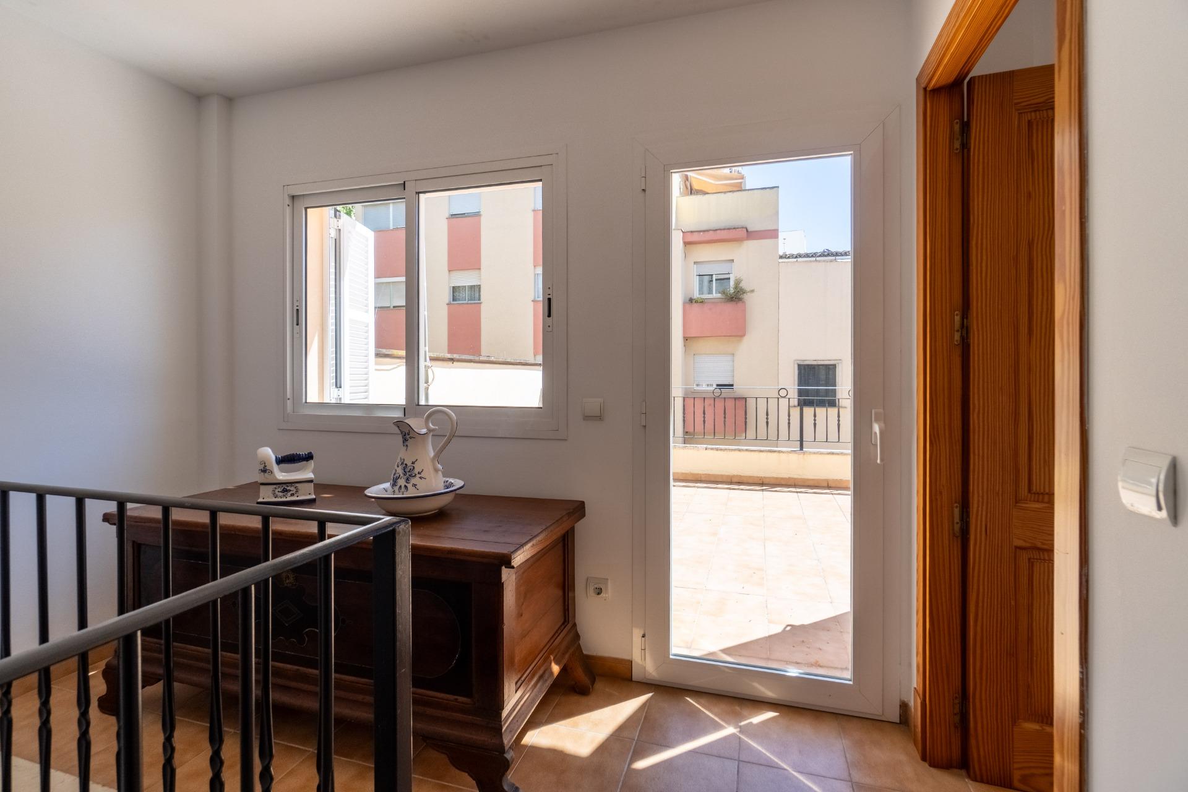
La primera planta, de 76 m² construidos, concentra la zona de descanso con tres habitaciones dobles, un vestidor y dos baños. Esta distribución permite mantener las estancias privadas en un nivel independiente, mientras que la segunda planta incorpora una cuarta habitación doble junto a la zona de coladuría, en 39 m² construidos.
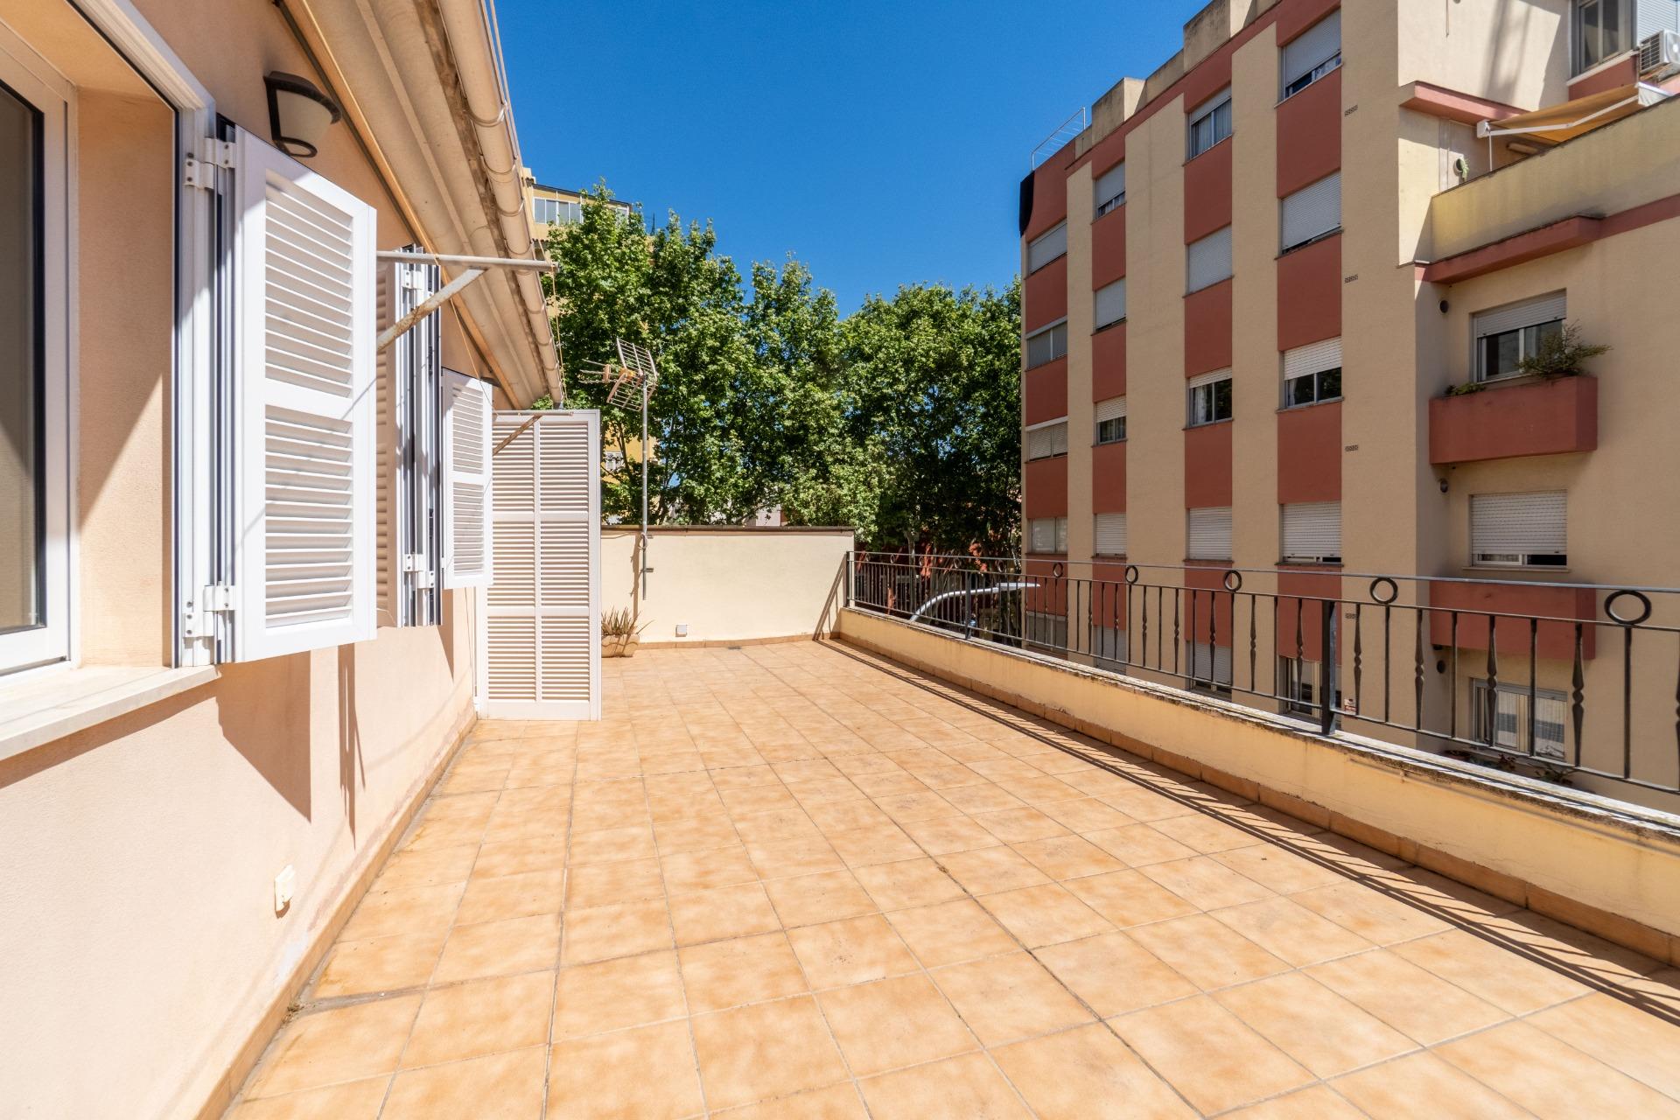
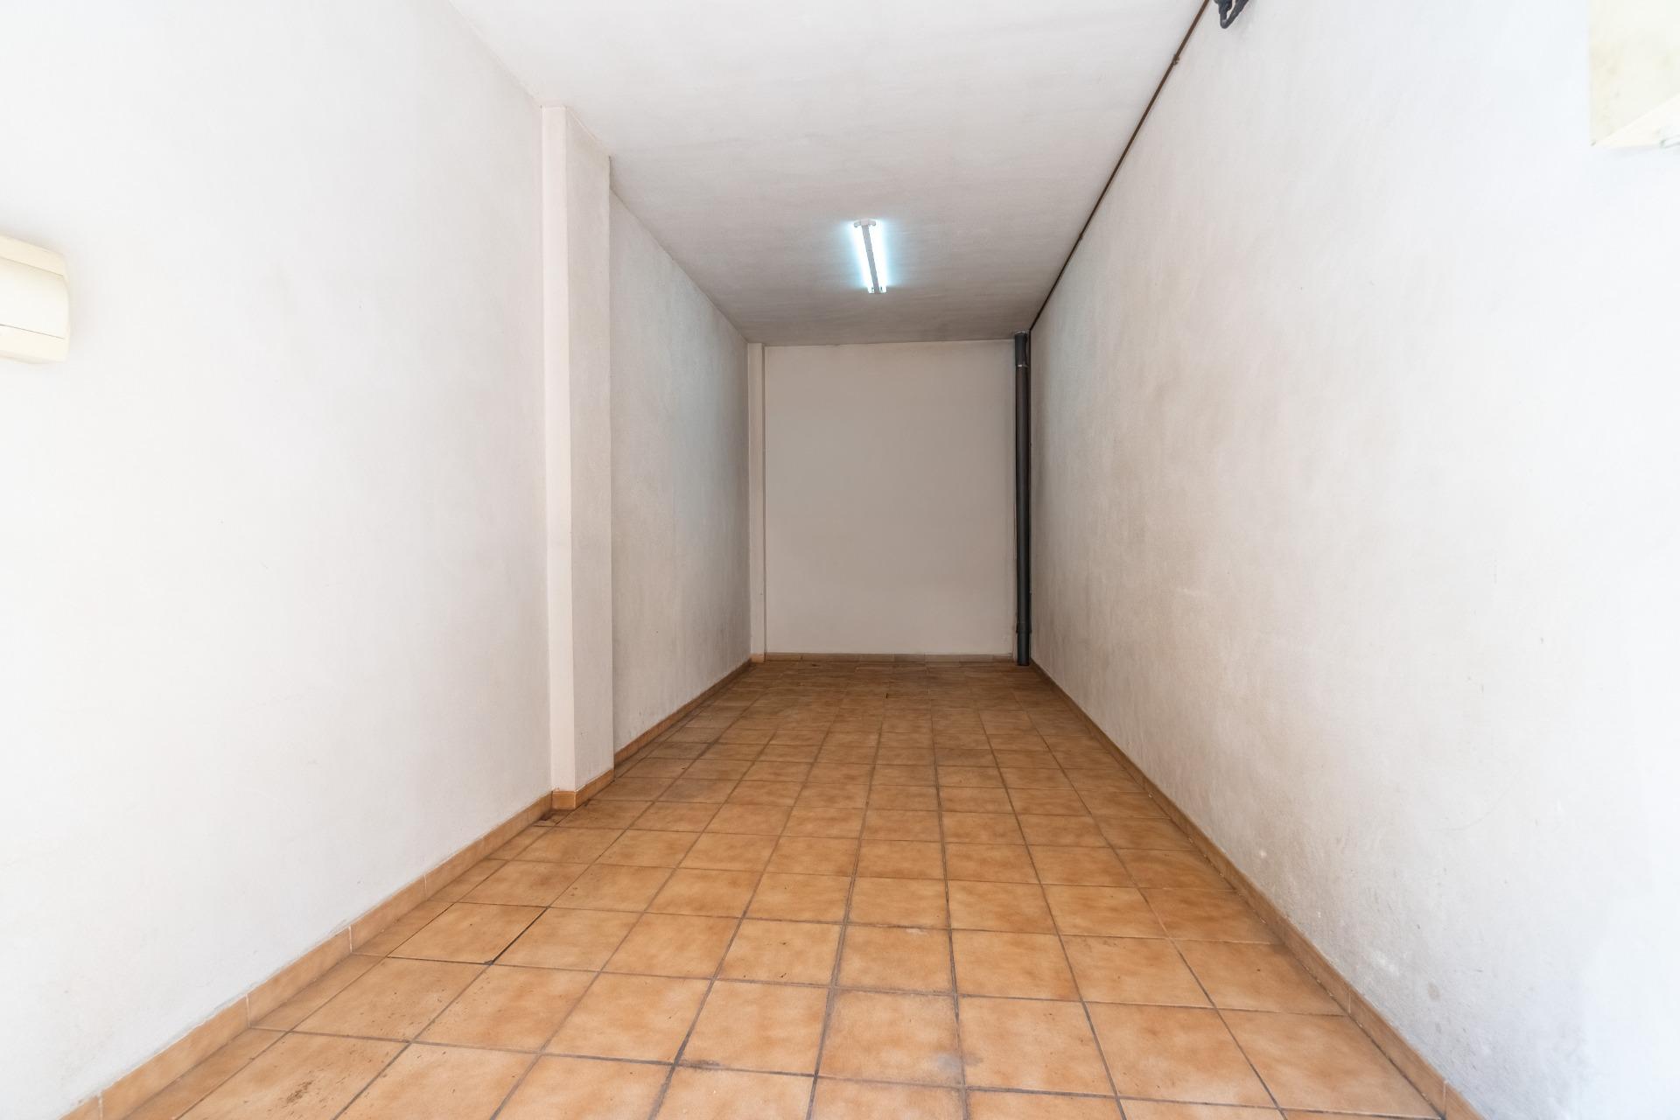
En el exterior, la vivienda dispone de una terraza de 34 m² situada en la planta superior, un espacio que aporta desahogo y amplía las posibilidades de uso. Además, cuenta con garaje privado de 23 m², un valor añadido especialmente relevante en una propiedad de estas características.
"P.V.P. incluye honorarios de agencia. Precio final sujeto a impuestos (ITP/IVA/AJD) y gastos de notaría y registro, no incluidos. Documento informativo no contractual conforme a Ley 10/2025."
Ficha informativa a disposición del consumidor: https://www.atib.es/Default.aspx?lang=es