Village house
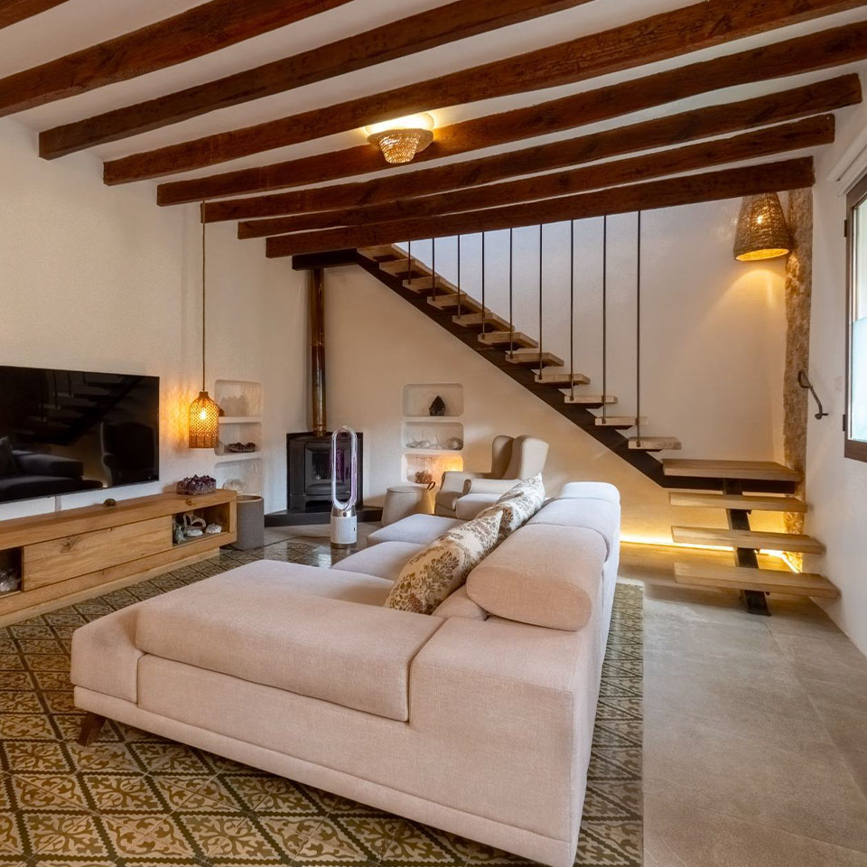
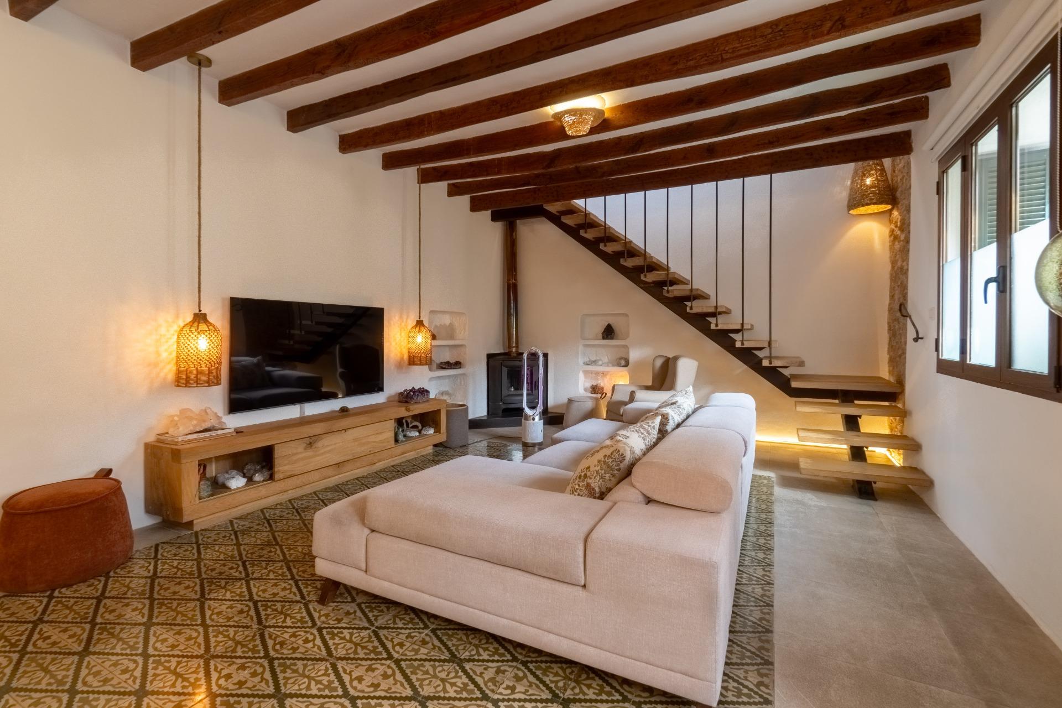
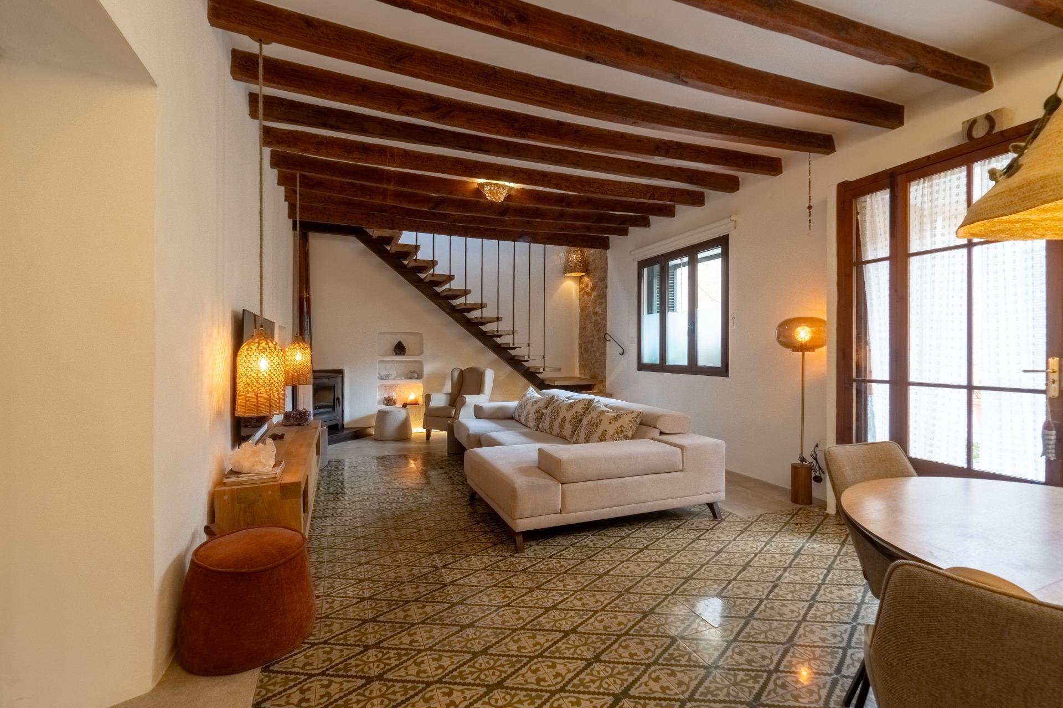
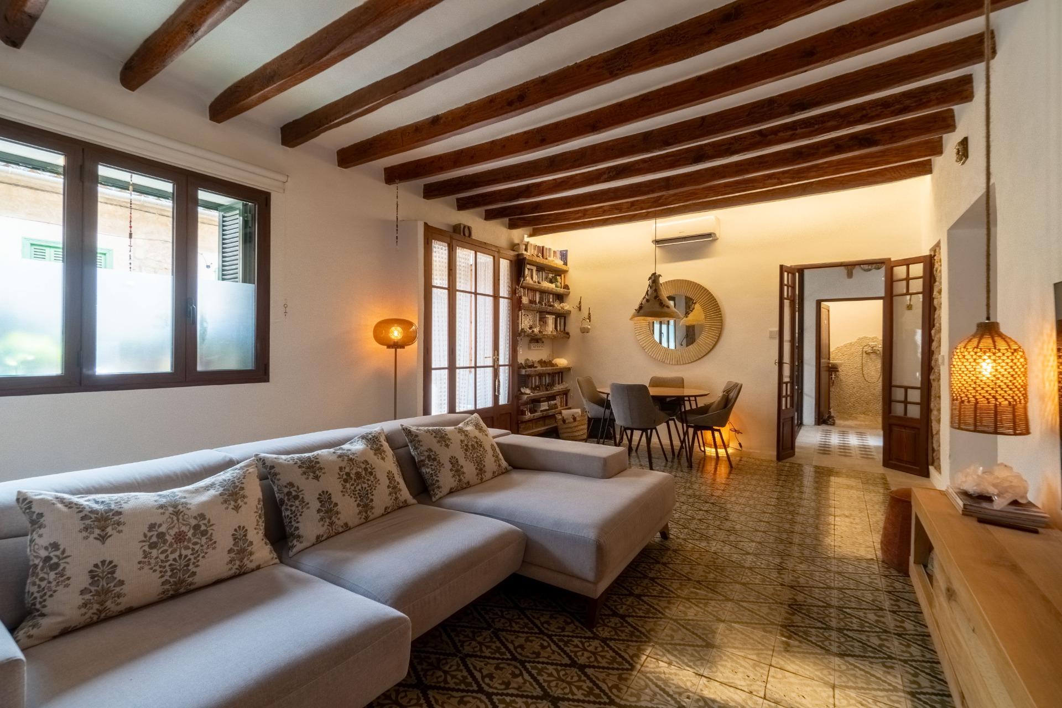
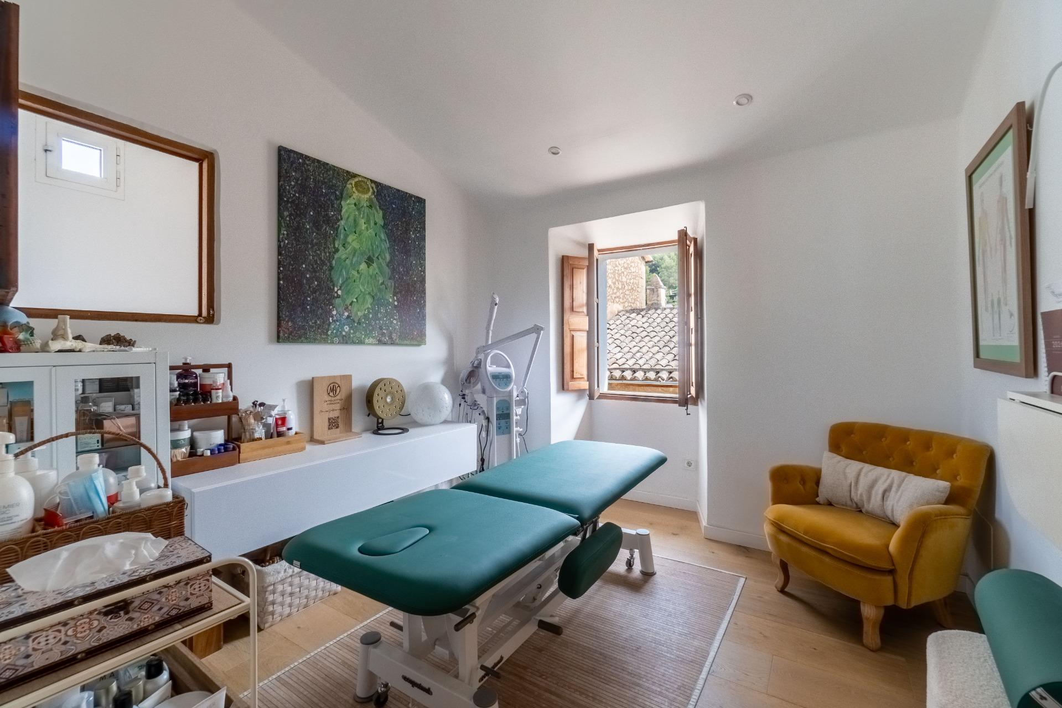
Located in the center of Esporles, in the heart of the Serra de Tramuntana, this village house, built in 1920, was completely renovated in 2026. The renovation respected the original Mallorcan architecture, incorporating modern solutions and energy-efficient features without altering the home’s traditional character.
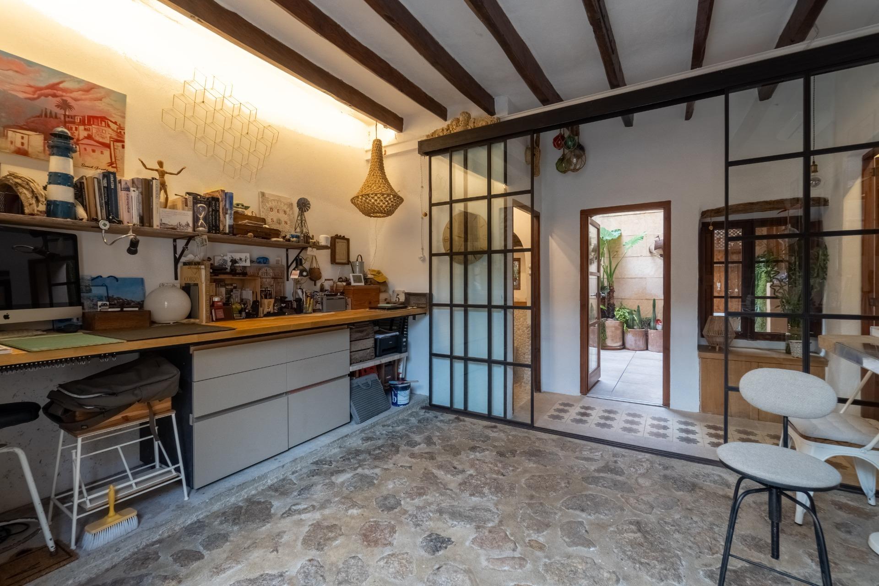
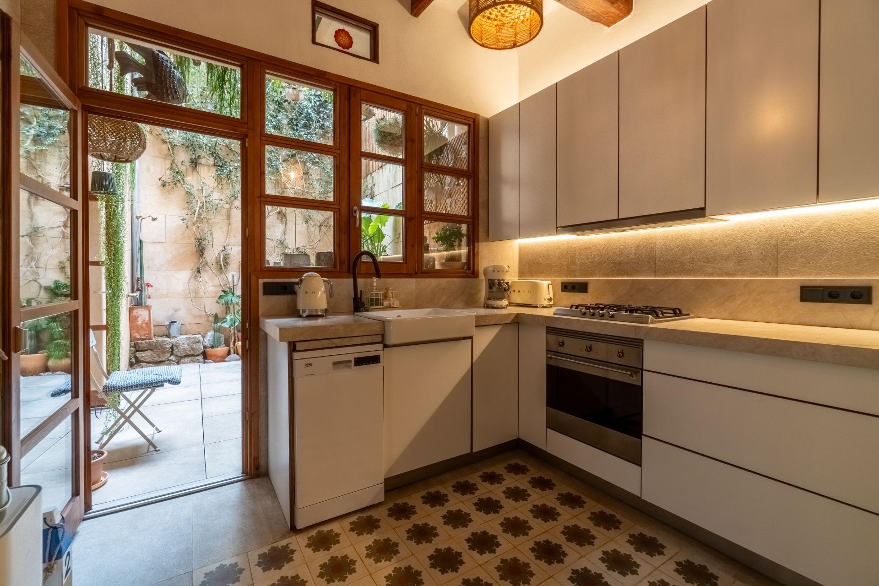
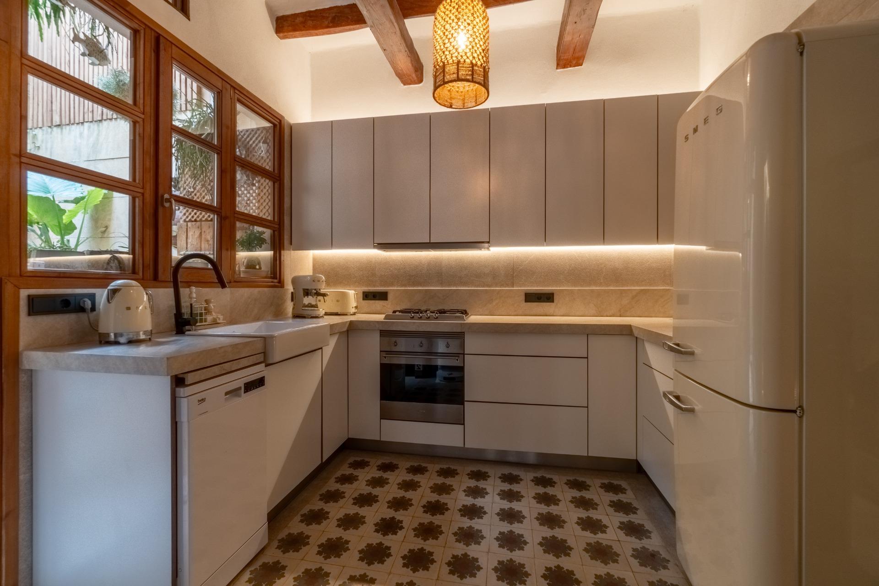
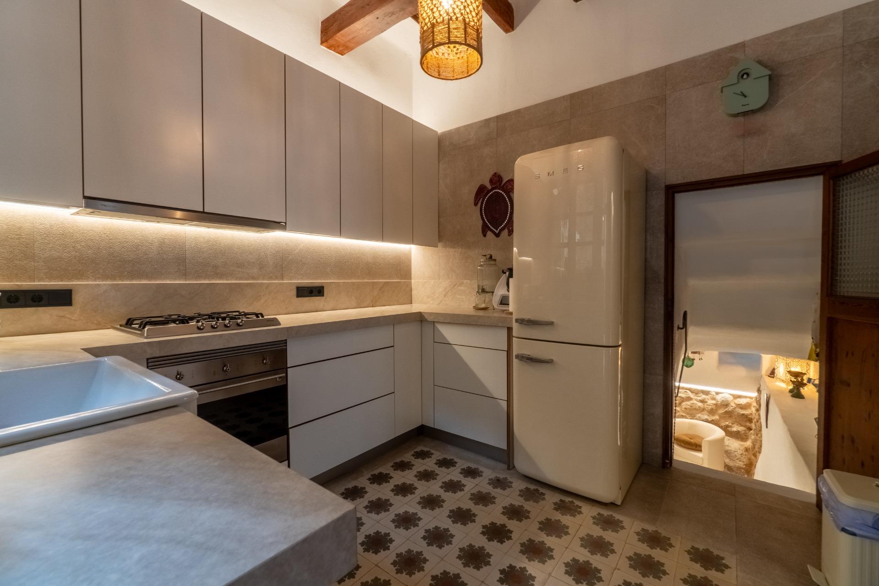
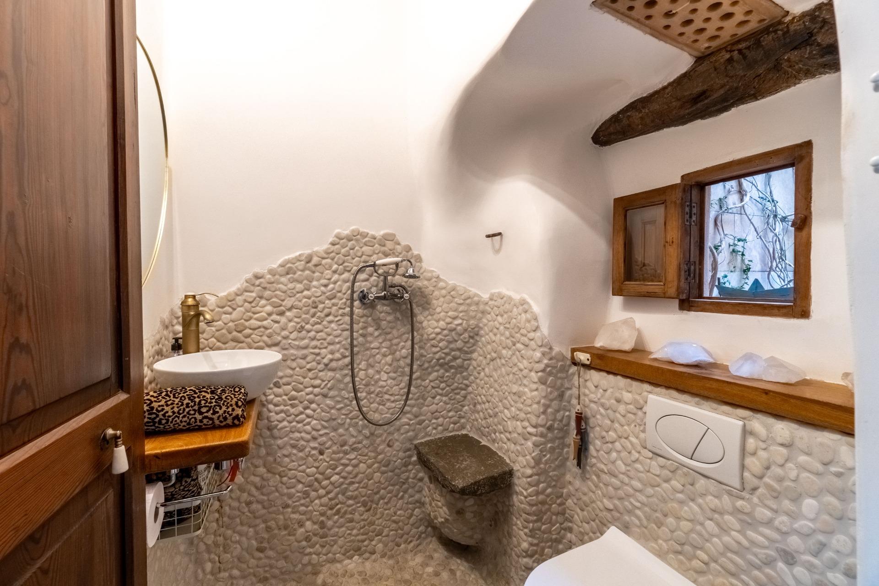
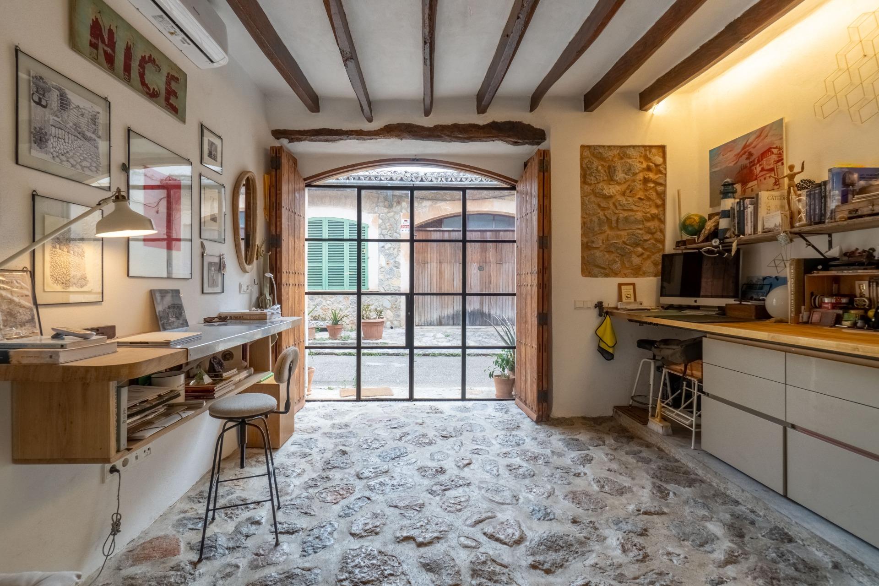
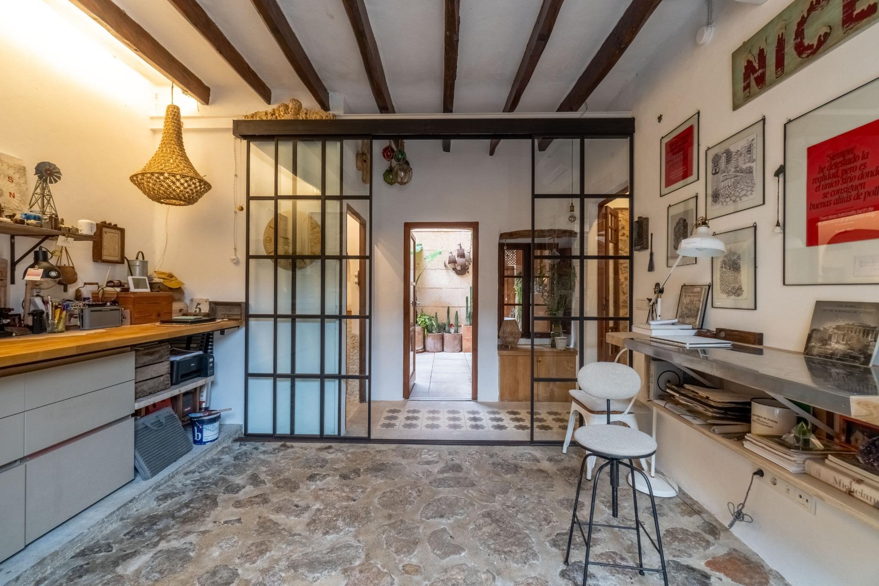
The property has 202 sqm over two floors. On the main floor, there is a living room with a fireplace, a kitchen featuring laminated marine-grade plywood cabinets and a porcelain countertop, a half-bath, and a separate study with wrought-iron doors, which can also be used as a small garage.
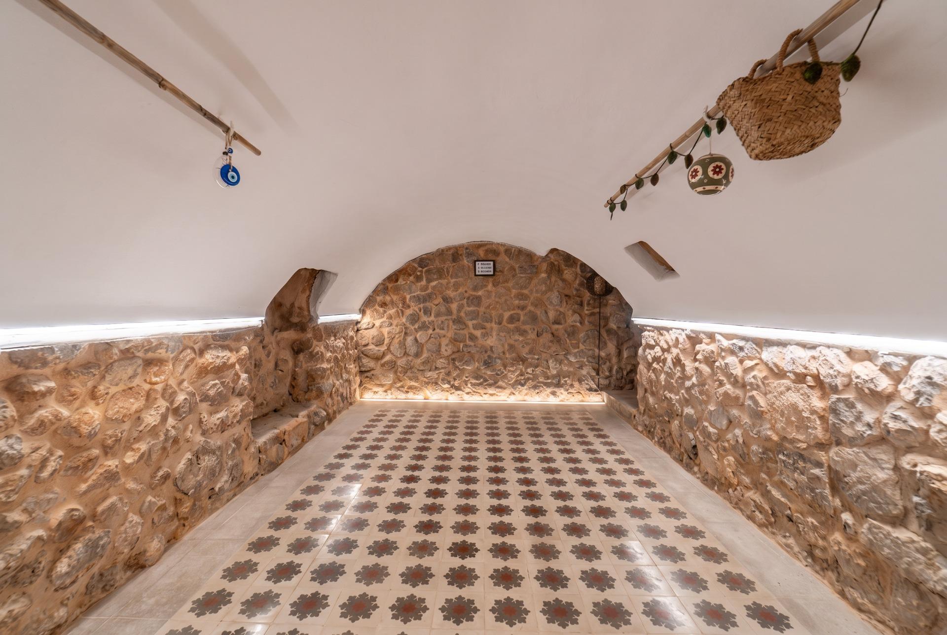
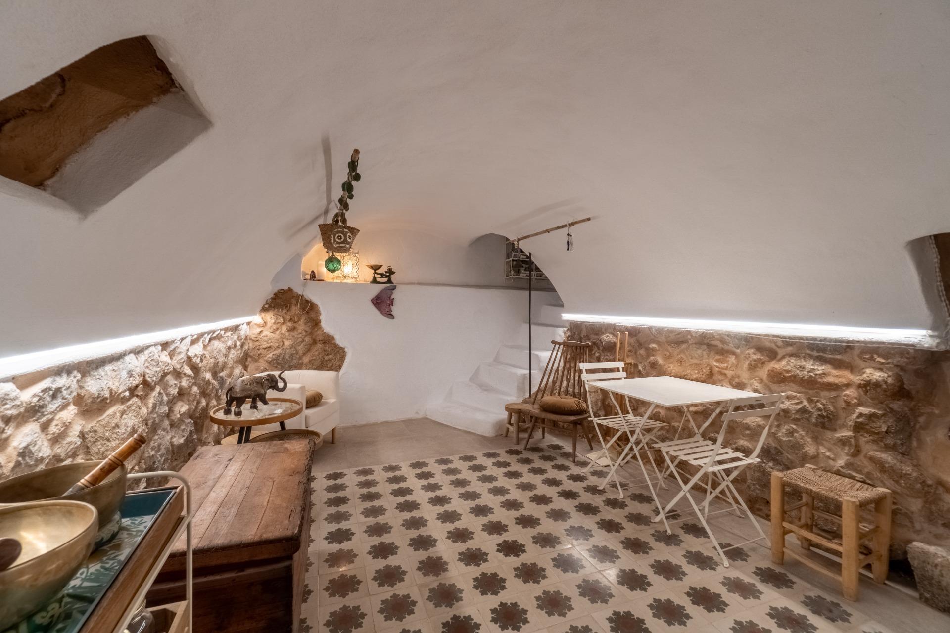
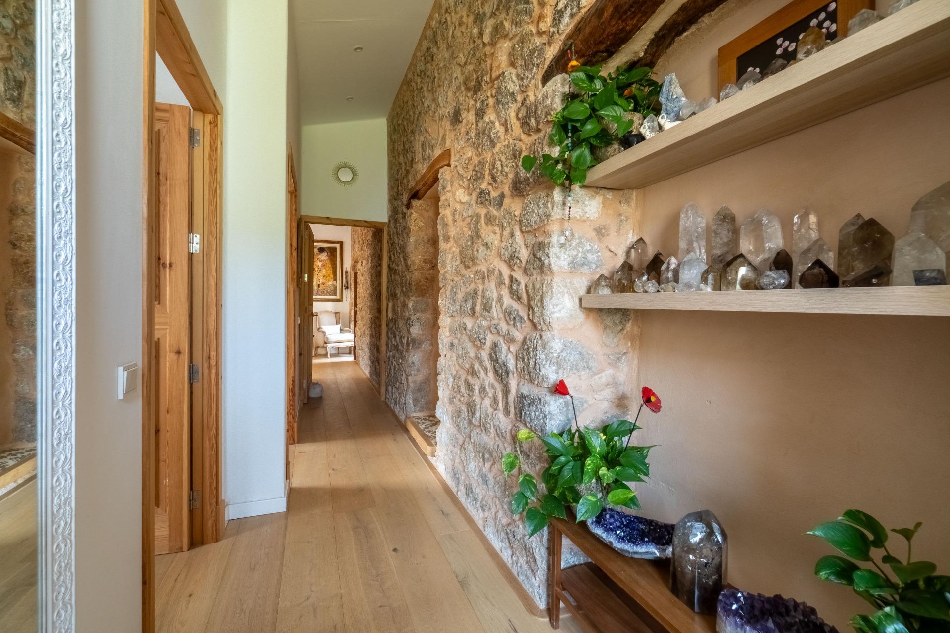
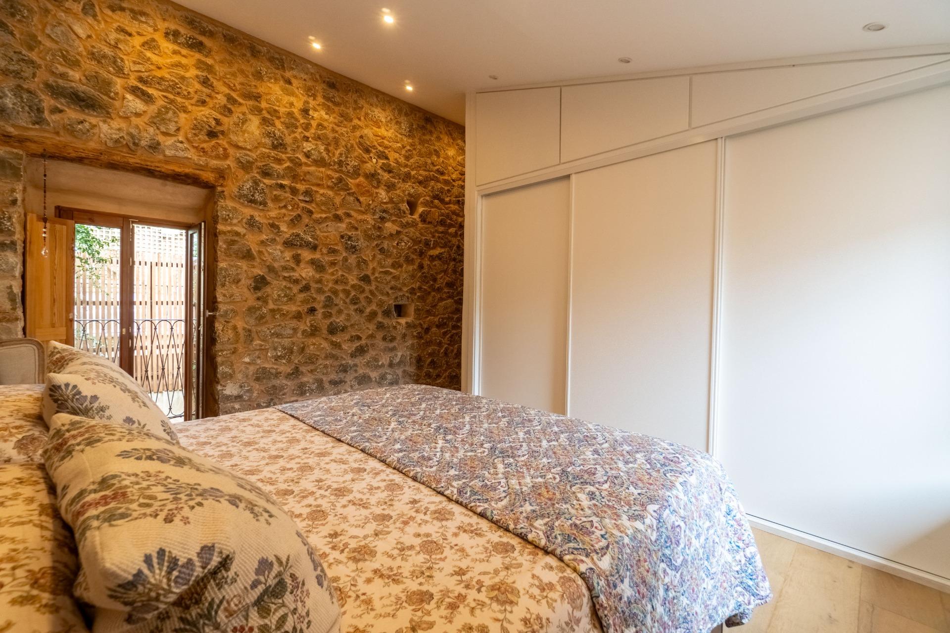
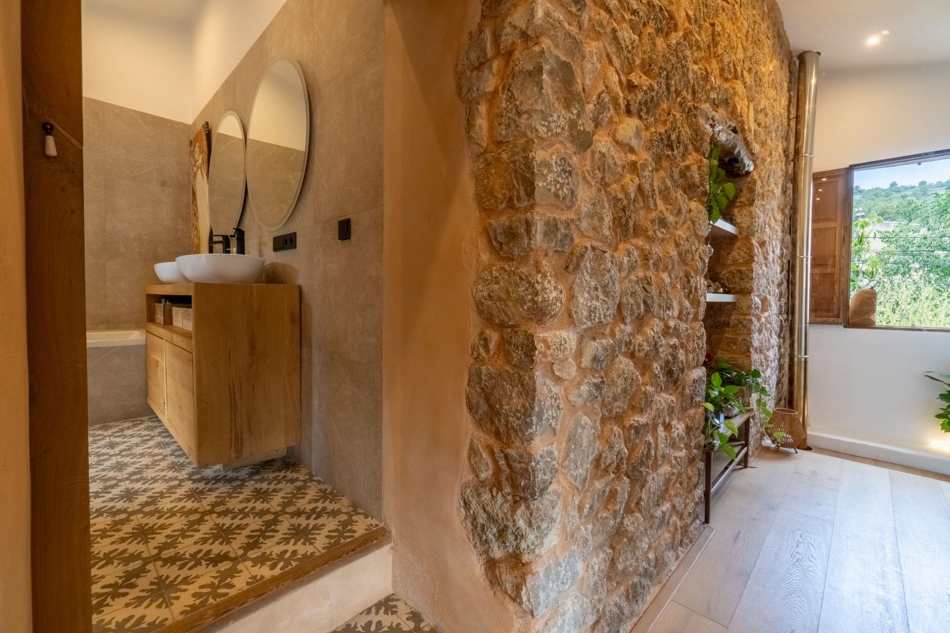
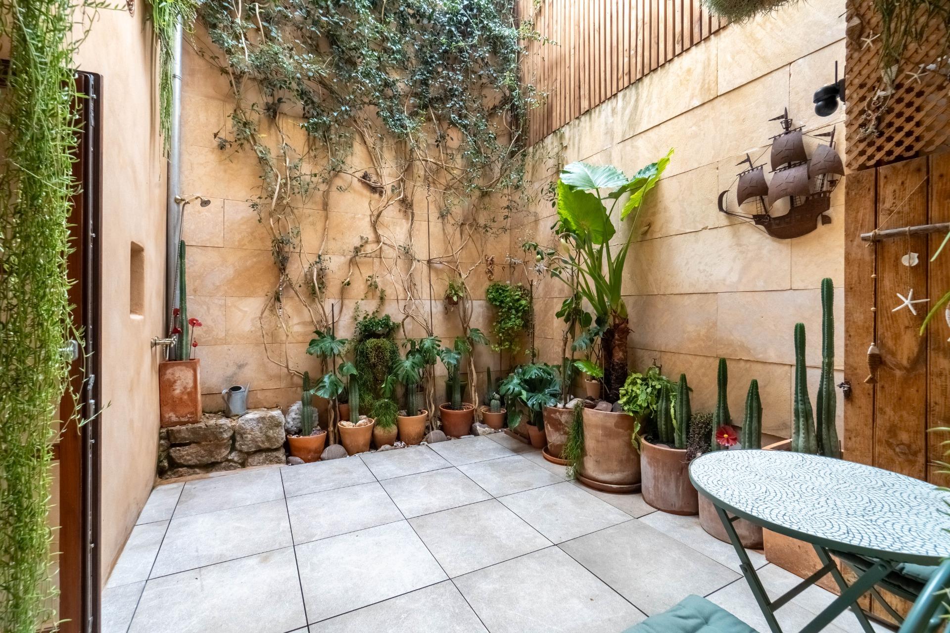
From this floor, there is access to a stone cave that has been converted into a wine cellar and pantry, as well as an interior courtyard. The home retains its original stone walls, wooden beams, and terrazzo floors, combined with oak elements. It also features a 45,000-liter cistern for collecting rainwater.
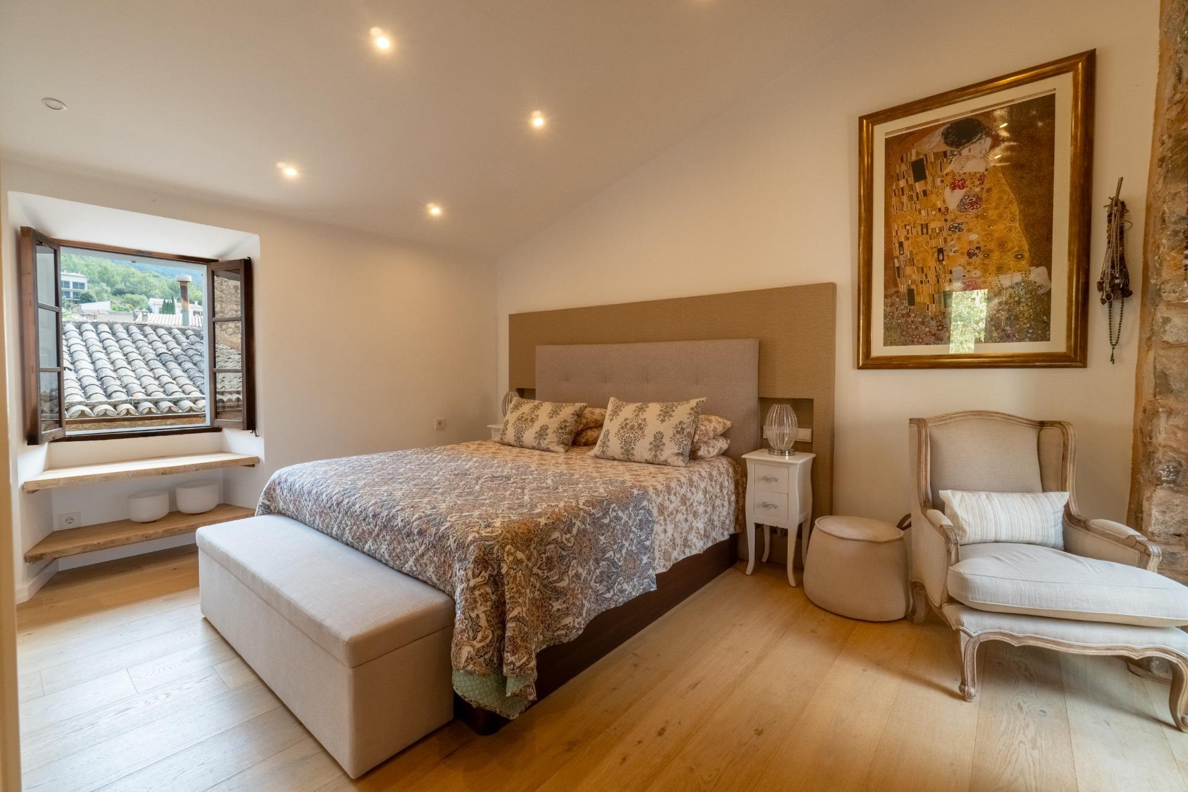
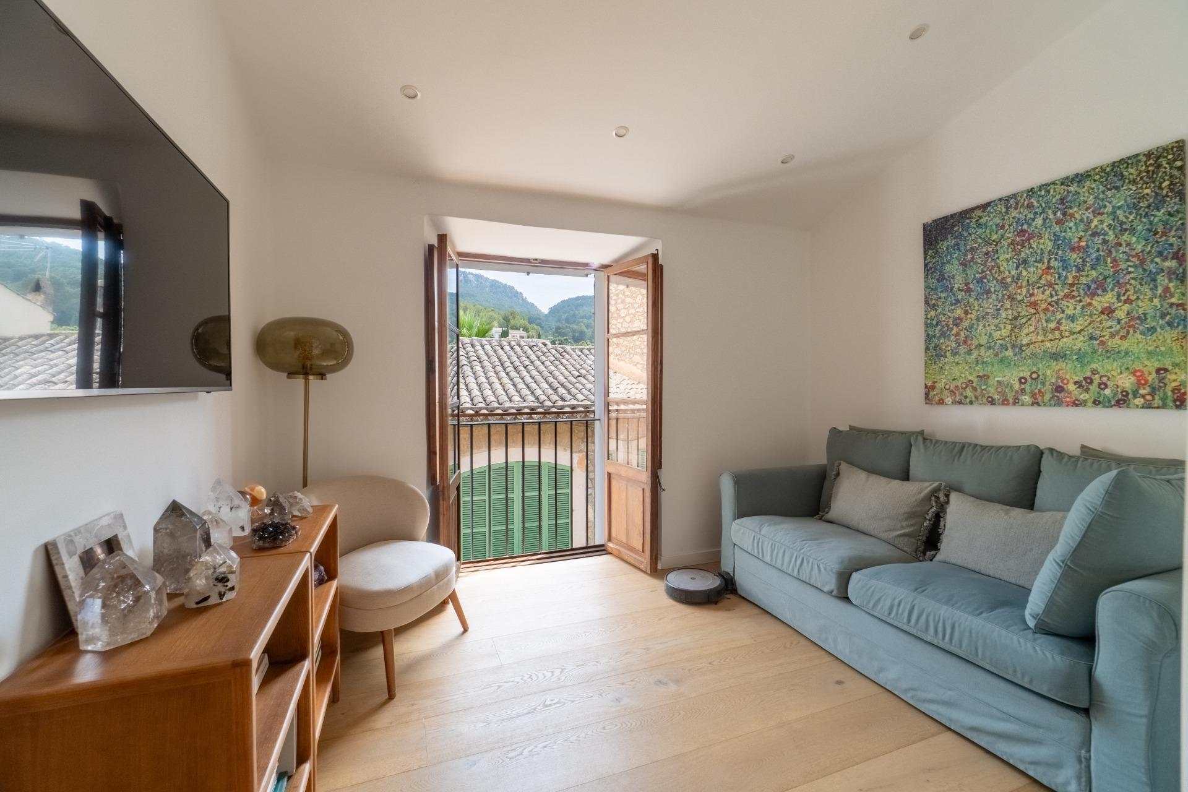
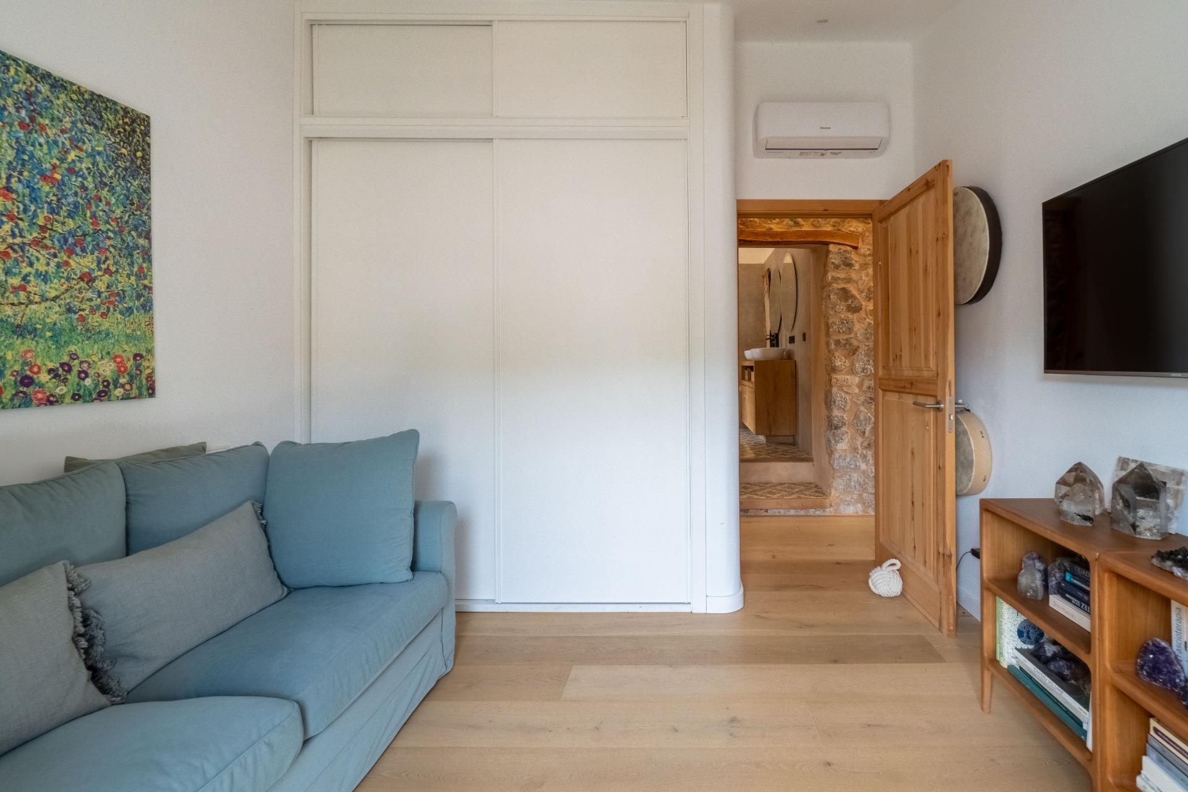
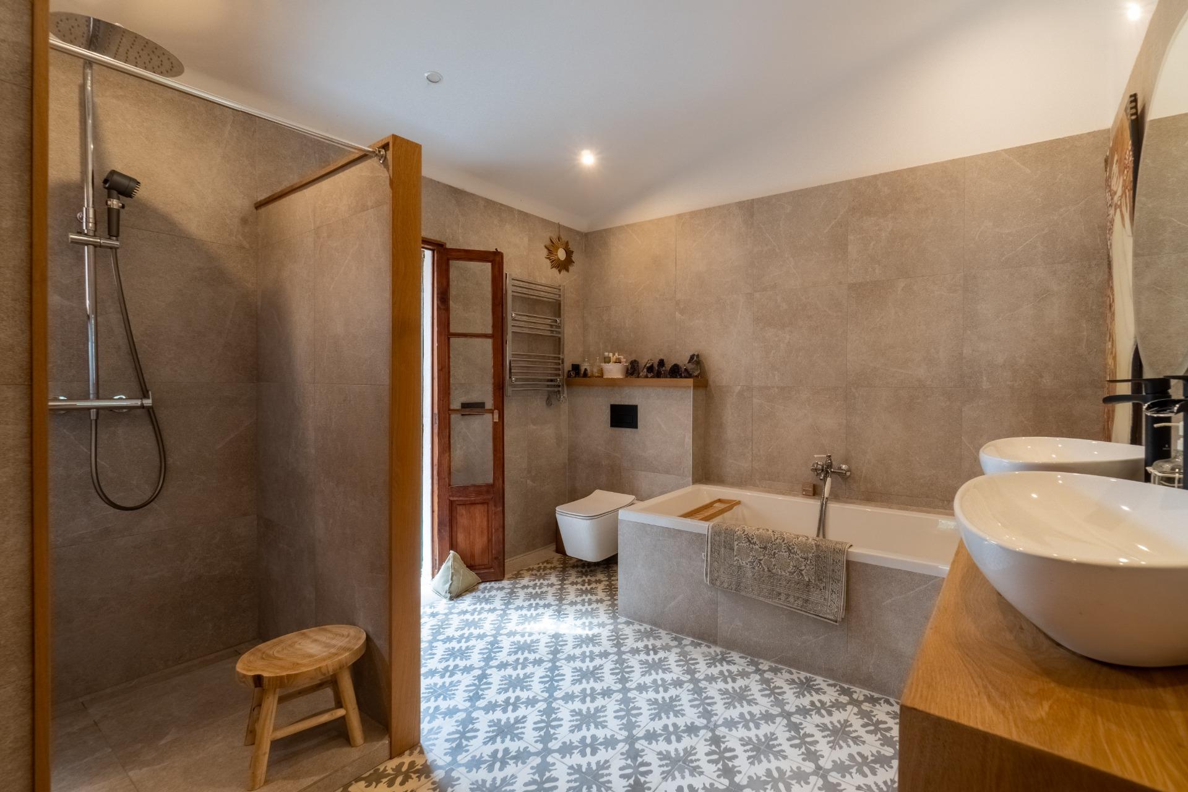
The upper floor features three bedrooms with built-in closets and a master bathroom with a walk-in shower, a freestanding bathtub, and a double sink. The two floors are connected by an iron staircase with oak steps. This property has been restored with attention to detail; it is functional and suited to a modern lifestyle.
"Retail price includes agency fees. Final price subject to taxes (ITP/VAT/AJD) and notary and registration fees, not included. Non-contractual information document in accordance with Law 10/2025."
Information sheet available to consumers: https://www.atib.es/Default.aspx?lang=es